
Hanaqaad institute

Basic of AutoCAD

Categories: Engineering & Design
Wishlist Share

About Course

Learn the basics of AutoCAD to create and edit 2D and 3D designs for engineering, construction, and architecture. This course gives you practical skills to produce professional drawings.

What Will You Learn?

  • Understand AutoCAD interface and navigation tools
  • Create and modify 2D drawings and technical designs
  • Use layers, dimensions, and annotations effectively
  • Apply blocks, hatching, and object properties
  • Generate layouts, print, and export drawings professionally
  • Introduction to 3D modeling and visualization tools

Earn a Verified Course Certificate

After successfully completing the course, you will receive a verified certificate from Hanaqaad Institute reco
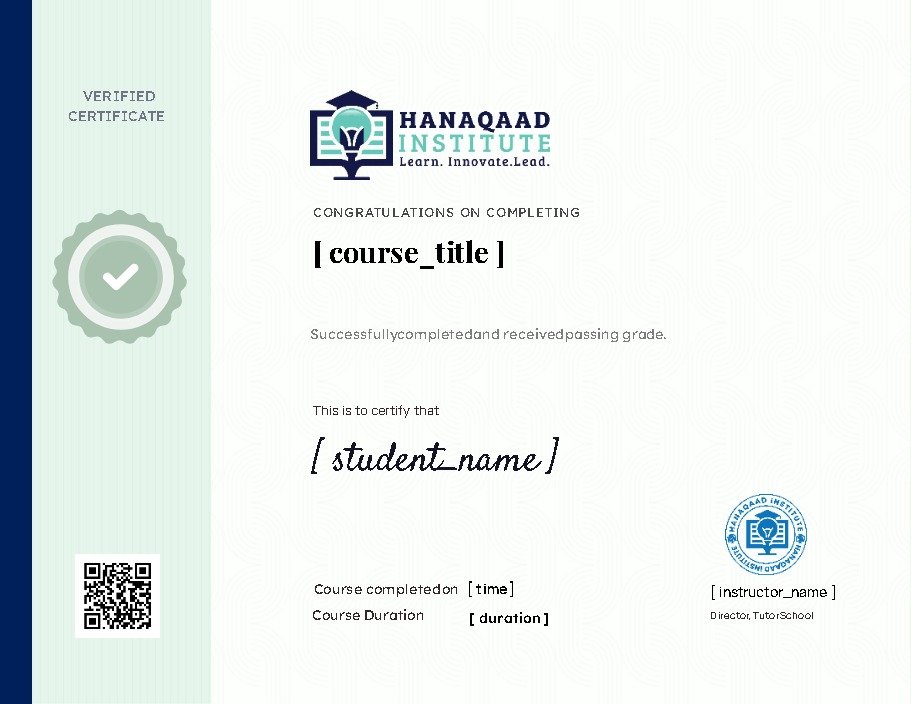
selected template

Student Ratings & Reviews

No Review Yet
No Review Yet

Want to receive push notifications for all major on-site activities?